Share this with your friends


915-730-1511
JPAR
9002 Rancich Street, El Paso, TX 79904
- $350,000
- 5
- BD
- 3
- BA
- 2,656
- SqFt




- List Price
- $350,000
- Price Change
- ▼ $25,000 1793336788
- Days on Market
- 46
- MLS#
- 950670
- Status
- ACTIVE
- Bedrooms
- 5
- Bathrooms
- 3
- Full-baths
- 2
- Sq. Ft
- 2,656
- Acres
- 0.25
- Subdivision
- Park Foothills
- Year Built
- 1971
Property Description
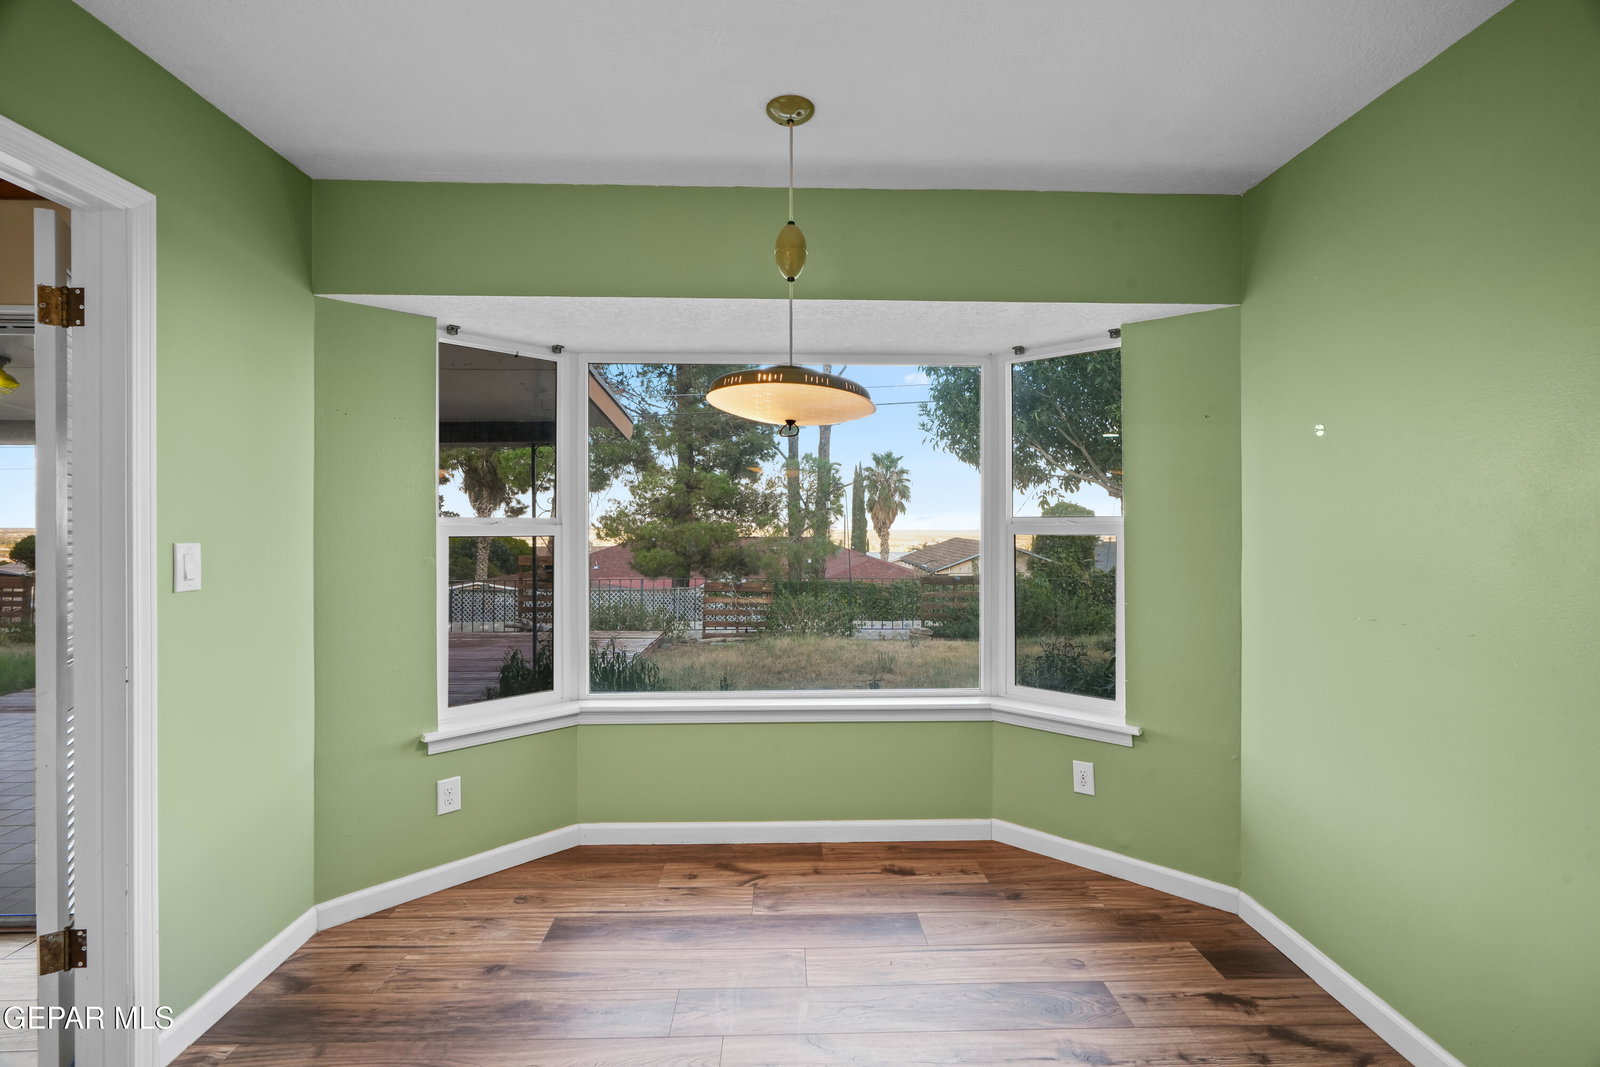
PRICE IMPROVEMENT on this home with a VIEW. The remodeled kitchen features Calacatta quartz countertops, updated self-closing cabinets, upgraded appliances, and a gas range, while wood flooring runs throughout the home with no carpet. A gas wood-burning fireplace adds character to the main living space, and the separate fifth room with a private bathroom and its own access can work well as a guest suite, home office, or additional living space. The primary bedroom includes a walk-in closet and private access to the backyard, where you'll find a large yard and covered patio. An oversized garage with a garage door opener adds extra space and convenience, while the fresh interior paint gives the home a clean starting point. Located less than a mile from Canyon Hills Middle School and with close access to Patriot Freeway, this home keeps schools, highways, and everyday destinations within easy reach

Additional Information
- Taxes
- $6,794
- Pool Desc
- None
- Style
- 1 Story
- Interior Features
- Eat-in Kitchen, 2+ Living Areas, See Remarks, Ceiling Fan(s), Walk-In Closet(s), Formal DR LR
- Exterior Features
- Courtyard, Back Yard Access, See Remarks, Walled Backyard
- Appliances
- Dishwasher, Disposal, Free-Standing Gas Oven, Microwave
- Fireplaces
- 1
- Heating
- Forced Air, Central
- Elementary School
- Park
- Middle School
- Canyonh
- High School
- Capt J L Chapin High
What's Your Home Worth?
Thinking of selling or interested in learning about a neighbor's house? We can help you see what it's worth.
Mortgage Calculator
Listing courtesy of Listing Agent: Isacc C Lightbourn () from Listing Office: eXp Realty LLC.